
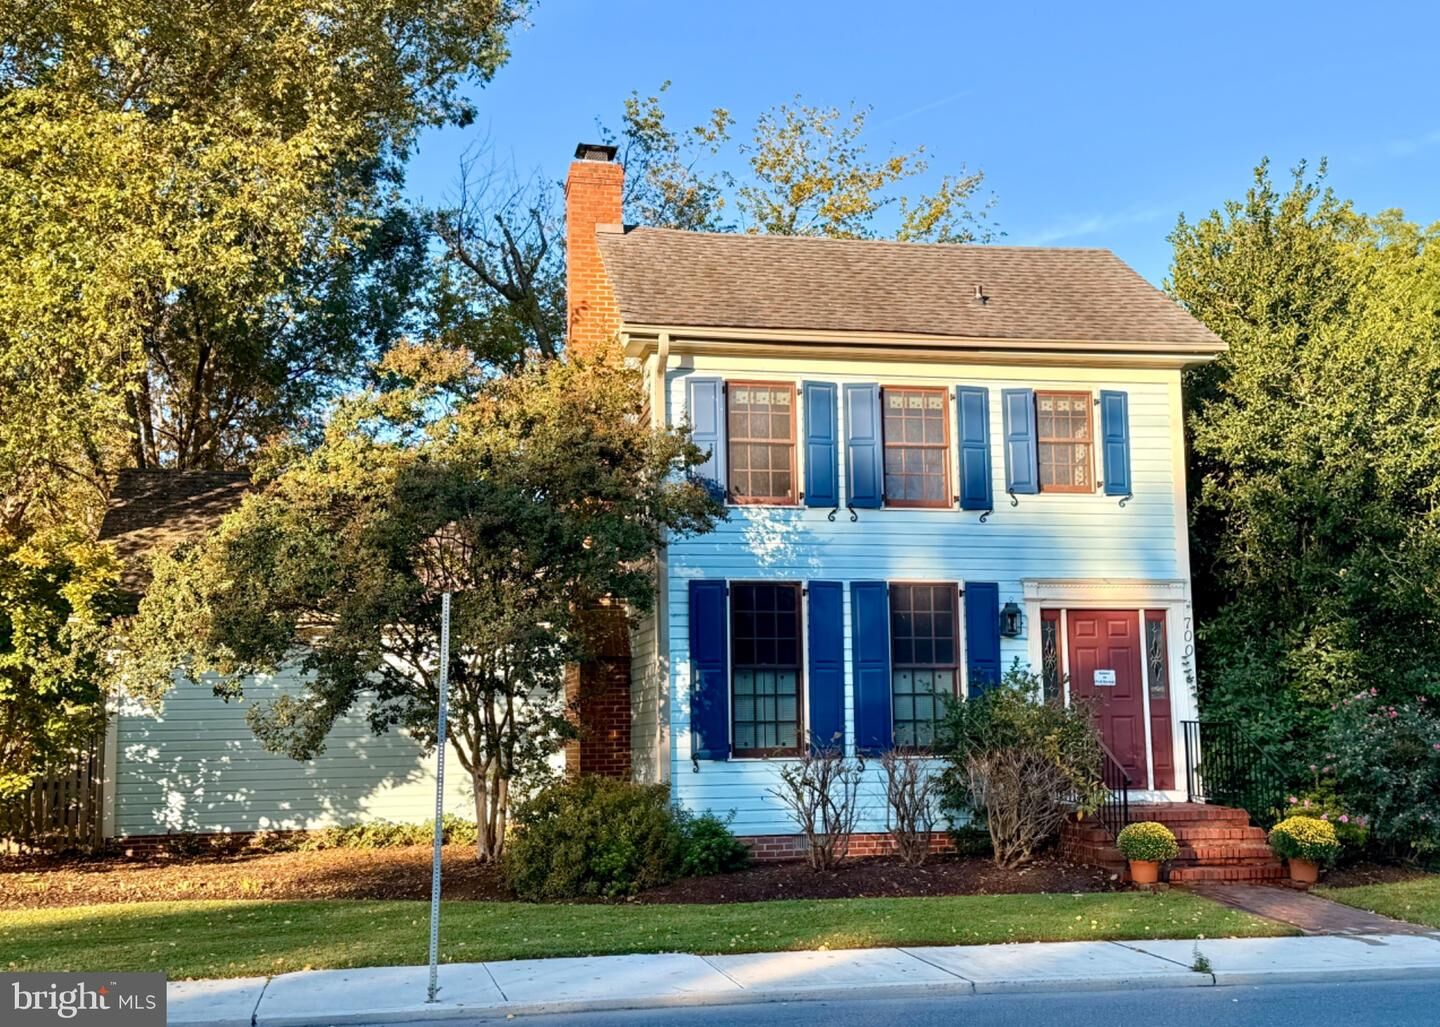
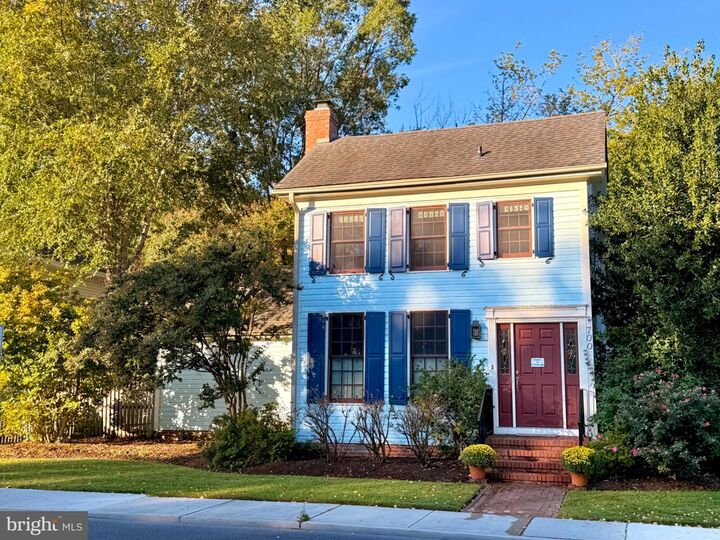
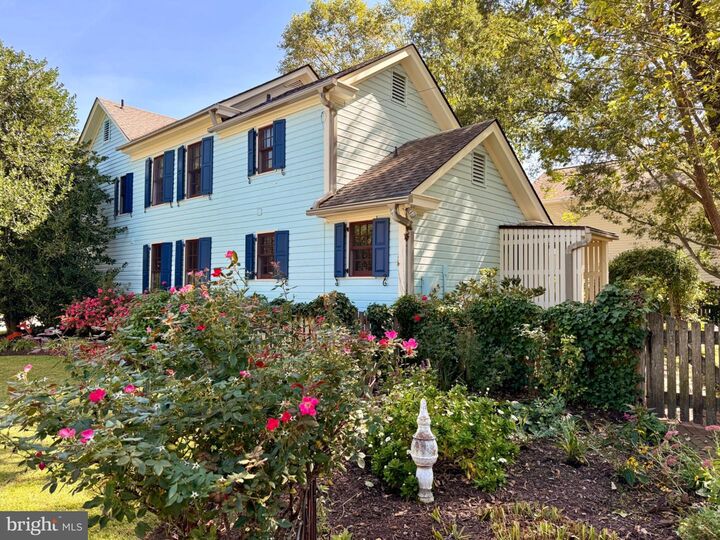
Listing Courtesy of: BRIGHT IDX / Listed By: Sharon Rieck, Coldwell Banker Chesapeake Real Estate Company
700 S Talbot Street St Michaels, MD 21663
Active (18 Days)
$1,075,000 (USD)
MLS #:
MDTA2015278
MDTA2015278
Taxes
$8,260(2026)
$8,260(2026)
Lot Size
7,200 SQFT
7,200 SQFT
Type
Single-Family Home
Single-Family Home
Year Built
1890
1890
Style
Colonial, Traditional
Colonial, Traditional
School District
Talbot County Public Schools
Talbot County Public Schools
County
Talbot County
Talbot County
Listed By
Sharon Rieck, Coldwell Banker Chesapeake Real Estate Company
Source
BRIGHT IDX
Last checked Oct 25 2026 at 10:02 AM GMT+0000
BRIGHT IDX
Last checked Oct 25 2026 at 10:02 AM GMT+0000
Bathroom Details
- Full Bathrooms: 2
- Half Bathroom: 1
Interior Features
- Dining Area
- Built-Ins
- Window Treatments
- Wood Floors
- Cooktop
- Dishwasher
- Disposal
- Dryer
- Microwave
- Washer
- Refrigerator
- Oven - Wall
- Water Heater
- Kitchen - Eat-In
- Exhaust Fan
- Icemaker
- Walls/Ceilings: Cathedral Ceilings
- Dryer - Front Loading
- Washer - Front Loading
- Oven - Double
- Entry Level Bedroom
- Walls/Ceilings: Beamed Ceilings
- Breakfast Area
- Kitchen - Gourmet
- Upgraded Countertops
- Kitchen - Island
- Floor Plan - Open
- Walls/Ceilings: Dry Wall
- Recessed Lighting
- Kitchen - Table Space
- Wainscotting
- Trash Compactor
- Combination Dining/Living
- Cooktop - Down Draft
- Skylight(s)
- Exposed Beams
- Built-In Microwave
- Formal/Separate Dining Room
- Compactor
- Attic
- Carpet
- Dryer - Electric
- Pantry
- Walk-In Closet(s)
- Ceiling Fan(s)
- Primary Bath(s)
- Bathroom - Tub Shower
- Bathroom - Walk-In Shower
Subdivision
- St. Michaels
Lot Information
- Private
- Trees/Wooded
- Corner
- Landscaping
- Vegetation Planting
- Level
- Front Yard
- Rear Yard
- Sideyard(s)
- Road Frontage
Property Features
- Above Grade
- Fireplace: Mantel(s)
- Fireplace: Gas/Propane
- Fireplace: Insert
- Fireplace: Brick
- Foundation: Crawl Space
- Foundation: Other
Heating and Cooling
- Heat Pump(s)
- Central
- Programmable Thermostat
- Other
- Zoned
- Central A/C
- Ceiling Fan(s)
- Attic Fan
Flooring
- Marble
- Hardwood
- Carpet
- Engineered Wood
Exterior Features
- Frame
- Vinyl Siding
- Wood Siding
- Roof: Asphalt
- Roof: Shingle
Utility Information
- Utilities: Electric Available, Water Available, Sewer Available, Propane
- Sewer: Public Sewer
- Fuel: Electric, Propane - Leased
Parking
- Private
- Paved Parking
Stories
- 2
Living Area
- 2,061 sqft
Location
Disclaimer: Copyright 2026 Bright MLS IDX. All rights reserved. This information is deemed reliable, but not guaranteed. The information being provided is for consumers’ personal, non-commercial use and may not be used for any purpose other than to identify prospective properties consumers may be interested in purchasing. Data last updated 10/25/26 03:02

Description